Outdoor Tiles for Terraces: Why 20 mm Is Usually Overkill.

By Mridul Goel · Creative Director
22 September 2026 · 9 min read
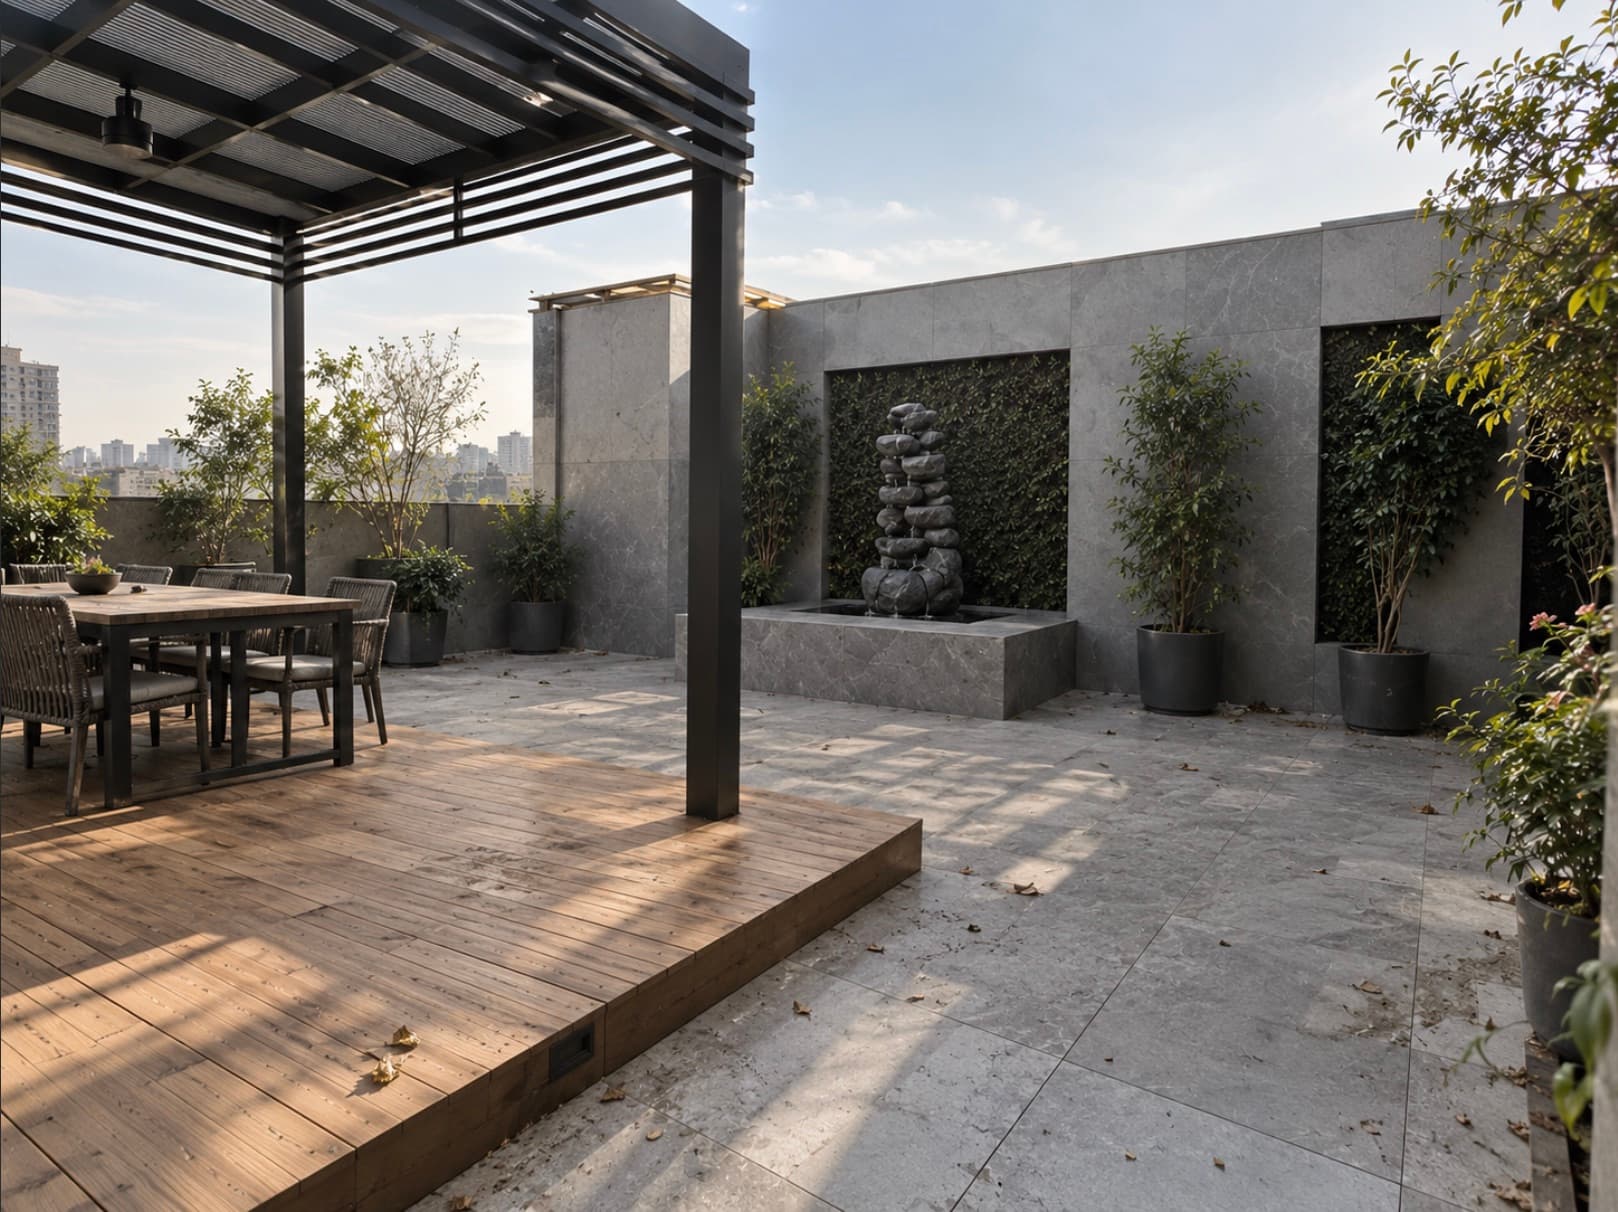
Most terrace floors in Delhi NCR are specified for a problem they will never have. Someone says outdoor, someone else says 20 mm, and a fourth-floor sit-out that will only ever carry people and planters ends up paved like a driveway.
Since 1998, specifying surfaces across Delhi NCR, this is the correction we make most often on terrace projects. It is also the one that saves the most money — and does the most for the rooms underneath.
Start with the load, not the look
Before thickness, finish or colour, answer one question: what actually stands on this floor?
A terrace on the fourth floor or on top of the building carries human traffic and planters. That is the whole load case. No vehicles, no wheel loads, nothing that needs a body engineered to survive a car parked on it. Over-specifying here doesn't buy insurance. It buys weight, cost, and a floor that gives nothing back to the space below.
The biggest mistake we see on terraces is exactly this — extremely heavy-duty tile bought for a space that never asked for it. What a terrace actually needs is a floor that carries the aesthetics of the space, keeps the lower floors cool, and holds the level of durability the space genuinely demands. No more than that.
A terrace carries people and planters, not trucks. Specify for what actually walks on it.
Why a 9 mm floor keeps the rooms below cooler
For terraces we usually specify a 9 mm porcelain body tile at around 3% water absorption. That is a deliberately more open body than the sub-0.5% vitrified that goes down on interior floors, and the reasoning is thermal rather than structural.
A body at that absorption has open pores, and those pores hold air. Laid across a roof, the floor carries a layer of trapped air between the top of the tile and the base of the building beneath it. That layer works as a barrier. Heat that would otherwise drive straight down through the slab is slowed at the surface — the terrace helps the building cool itself.
On a Gurgaon rooftop in May, that does more for the flat below than another 11 mm of porcelain ever will.
Colour compounds the effect, in either direction. We recommend lighter tiles for terraces for the same reason you don't wear black in a Delhi summer — they retain less heat. A dark rooftop floor is a heat store you have to live under.
Where 20 mm genuinely earns its place
None of this makes 20 mm a bad product. It is an excellent one — on the right floor.
Specify 20 mm outdoor porcelain where there is very high traffic with vehicles and real point loads coming in: driveways, stilt parking, ramps, service courts. That is thickness doing actual work.
Two format rules once you are there:
- 600 × 600 mm and 600 × 900 mm are the sizes we specify for 20 mm.
- Go larger and the tile stops distributing load properly across the space. A wide slab under a wheel is fighting its own span, and the failure shows up at the weakest bedding point.
R9 or R10 — resist the urge to over-specify grip
Slip ratings run opposite to most people's instinct: more texture is not automatically better.
For an open terrace in the Indian context, R9 or R10 is the right band. It gives you enough slip resistance for a wet floor through monsoon while keeping the surface genuinely easy to clean. The rougher the profile, the more it holds dust — and a terrace is the one floor in an NCR home that takes dust in volume, every single day.
Grip you can't maintain isn't grip. It's a cleaning problem that gets ignored until the floor is slipperier than the R10 you turned down.
Slope, adhesive and grout — the invisible half
This is where terraces are won or lost, and none of it is visible once the floor is down.
Slope. Fall the terrace at 1:100 — roughly 1%, which in practice means a drop of 1 to 2 cm for every metre of horizontal run, carried toward the drainage points. Get it right at the screed stage and water leaves on its own. Get it wrong and you live with puddles after every shower — standing water on a roof is how small waterproofing faults become large ones.
Bed. We do supply raised flooring systems for terraces, and for some roofs they are the right answer. For most, we recommend a bonded adhesive-bed installation. It sits better with the waterproofing below it and the floor simply lasts longer.
Adhesive. Outdoors we specify BSPL 315 grade, which we stock — a terrace sees thermal movement every day of the year, and the bond has to move with it rather than resist it.
Joints. Use 4 mm spacers between all tiles, and fill them with epoxy grout. Not cementitious. NCR water is hard and efflorescence on terraces is a real problem here, not a theoretical one — epoxy joints don't take up the dusty deposits that leave cement grout chalked and patchy within a season. Pair it with a tile whose surface resists the same deposits and the floor still cleans up in year five.
Movement. A terrace is the most thermally punished floor in the building — it expands and contracts every day of the year. Keep the 4 mm joints running across the whole field rather than tightening them up for looks, and leave a movement joint at the perimeter wherever the floor meets a parapet or an upstand. Take those away and the daily movement has nowhere to go except into the tile.
See adhesives & installation for the wider chemistry logic.
A terrace is a room, not a slab
The second big mistake costs nothing in rupees and everything in enjoyment: nobody plans the aesthetics.
Most terraces get one tile. Sometimes two, dropped into separated zones with no thought about how they meet or why. It's the most permissive surface in the entire house — no plumbing dictating a layout, no fixed furniture, no neighbouring room to match — and it gets the least design attention of any floor in the project.
Treat it as a playground. Zone it the way you'd zone a living room:
- A seating area in one material, a planted edge in another, a walkway that changes underfoot as you cross it.
- Borders, banding and CNC-cut inlay to draw the geometry instead of leaving one flat field of tile.
- Outdoor wooden-look planks where you want warmth — the grain and feel of natural timber with none of the upkeep, no seasonal oiling, no warping.
A terrace designed in three materials instead of one is the difference between a roof you walk across and a room you actually use. Our full range sits under tiles & wooden flooring.
What a terrace floor actually costs
Price a terrace in three parts, because the tile is only the first of them.
- Tile — ₹60 to ₹150 per sq ft in NCR, depending on what you choose.
- Adhesive — around ₹25 per sq ft.
- Installation — installers typically charge about ₹35 per sq ft to lay it.
That puts a finished terrace floor in the region of ₹120 to ₹210 per sq ft. Screed correction and any waterproofing the roof needs first sit outside that figure — price those before you fall in love with a tile, not after.
The material band is narrow enough that the decision should never come down to rupees per square foot. It should come down to what the floor does: how cool it keeps the room below, how it cleans after a dust storm, whether it still looks considered in five years.
Questions we get asked about terrace tiles
What thickness tile should I use on a terrace?
For a terrace carrying foot traffic and planters — which is almost every residential terrace — 9 mm porcelain is the right call. 20 mm outdoor porcelain is engineered for vehicles and genuine point loads: driveways, stilt parking, service courts. On a fourth-floor sit-out it adds weight and cost without adding anything you will ever use. If you do need 20 mm, stay at 600 × 600 mm or 600 × 900 mm so the tile distributes load properly.
Which terrace tile keeps the rooms below cooler?
A 9 mm porcelain body at around 3% water absorption. The open pores hold air, so the floor carries a layer of trapped air between the tile and the slab beneath it, and that layer slows heat travelling down into the home. Colour does as much work as the body — lighter tiles retain less heat than dark ones. Through a Gurgaon May, the two together matter far more than thickness.
What slip rating do I need on an open terrace?
R9 or R10 is the right band for Indian conditions. It gives enough slip resistance for a wet floor through monsoon while keeping the surface genuinely easy to clean. Higher ratings buy grip through a rougher profile, and that profile traps the dust an NCR terrace collects daily. Grip you cannot maintain stops being grip — a neglected textured floor ends up more slippery than the R10 you passed over.
Epoxy or cement grout on a terrace?
Epoxy, in NCR. The water here is hard and efflorescence is a real problem rather than a theoretical one — cementitious joints take up dusty deposits and go chalked and patchy within a season or two. Epoxy grout does not. Use 4 mm spacers throughout so the joints are wide enough to fill properly, and pair the grout with a tile surface that resists the same deposits.
Can you use wooden-look tiles outdoors?
Yes — outdoor wooden-look planks are made for exactly this. You get the grain and warmth of natural timber on a terrace without the upkeep that real timber outdoors demands: no seasonal oiling, no warping, no silvering as it weathers. On a terrace it is usually the warmest-feeling surface available that still cleans like porcelain.
How do you clean a terrace floor?
A hose and a rubber wiper, and that is genuinely it. Nothing soaks into the surface, so dust and stains sit on top of the tile instead of working into it — water and a wiper move them off in a single pass. That is most of the argument for porcelain on an NCR roof, where a terrace collects dust daily for much of the year. A floor that absorbed it would need scrubbing; this one needs rinsing.
See it at full scale
A 100 mm sample chip under showroom light tells you nothing about how a floor will read under open sky. Colour shifts outdoors, texture behaves differently wet, and a light tile that looks plain indoors often comes alive in daylight. That is the whole reason our 21,000 sq ft studio exists — book a private tour, bring your terrace dimensions, and we'll lay the shortlist out at full scale before it goes anywhere near your roof.
For the room-by-room version of this decision across the rest of the house, start with how to choose tiles for Indian homes.
Planning a project?
Walk every material in this guide at full scale — book a free, private one-hour walkthrough of our 21,000 sq ft gallery in Gurgaon.
Book a walkthrough →